
Executive summary
Reverse engineering turns an existing physical part into a digital model using 3D measurement data. Dense point clouds and colourful deviation maps can look persuasive, but they do not replace measurement evidence. A defensible workflow begins with intended use and ends with documented approval. Scanner performance, surface condition, alignment, data processing and model reconstruction all contribute uncertainty. For FQI, reverse engineering is therefore a controlled measurement and decision chain, not merely a design workflow.
FQI takeaway
- Intended use determines the evidence: spare-part manufacture, inspection and visualisation require different accuracy and approval criteria.
- A point cloud is not a nominal model: measurement error, registration and smoothing can alter or cosmetically improve geometry.
- Approval needs independent verification: the reconstructed model must be validated against traceable references and function-critical features.
The principle at a glance
In reverse engineering, geometry is captured from a physical object and converted into a digital model. 3D scanners create point clouds or polygon meshes. Software aligns multiple views, identifies surfaces and features, and builds a computer-aided design (CAD) model.
The critical transition lies between “many points captured” and “suitable for a technical decision”. The US National Institute of Standards and Technology (NIST) therefore emphasises traceability, standardised performance testing and application-related sensor evaluation in its work on 3D imaging. The object is not the only item being measured; the entire chain through the derived model must be qualified.
Terms explained
- Point cloud: a set of spatial measurement points describing a captured surface.
- CAD: a digital design model containing geometric and, where available, functional definitions.
- Traceability: a documented, unbroken link between a measurement result and a reference, with every step contributing to uncertainty.
- MSA: measurement system analysis; evidence that a measurement process is suitable for its intended decision.
- Registration: computational alignment of multiple scans in a common coordinate system.
- NIST: the US National Institute of Standards and Technology.
Deep dive
The source article describes uses ranging from spare parts and prototypes to automated inspection. It also names important influences: calibration, surface properties, environment, alignment strategy and data processing. Keeping these factors separate matters. Nominal scanner resolution says little about how reliably a particular feature can be measured on the actual part.
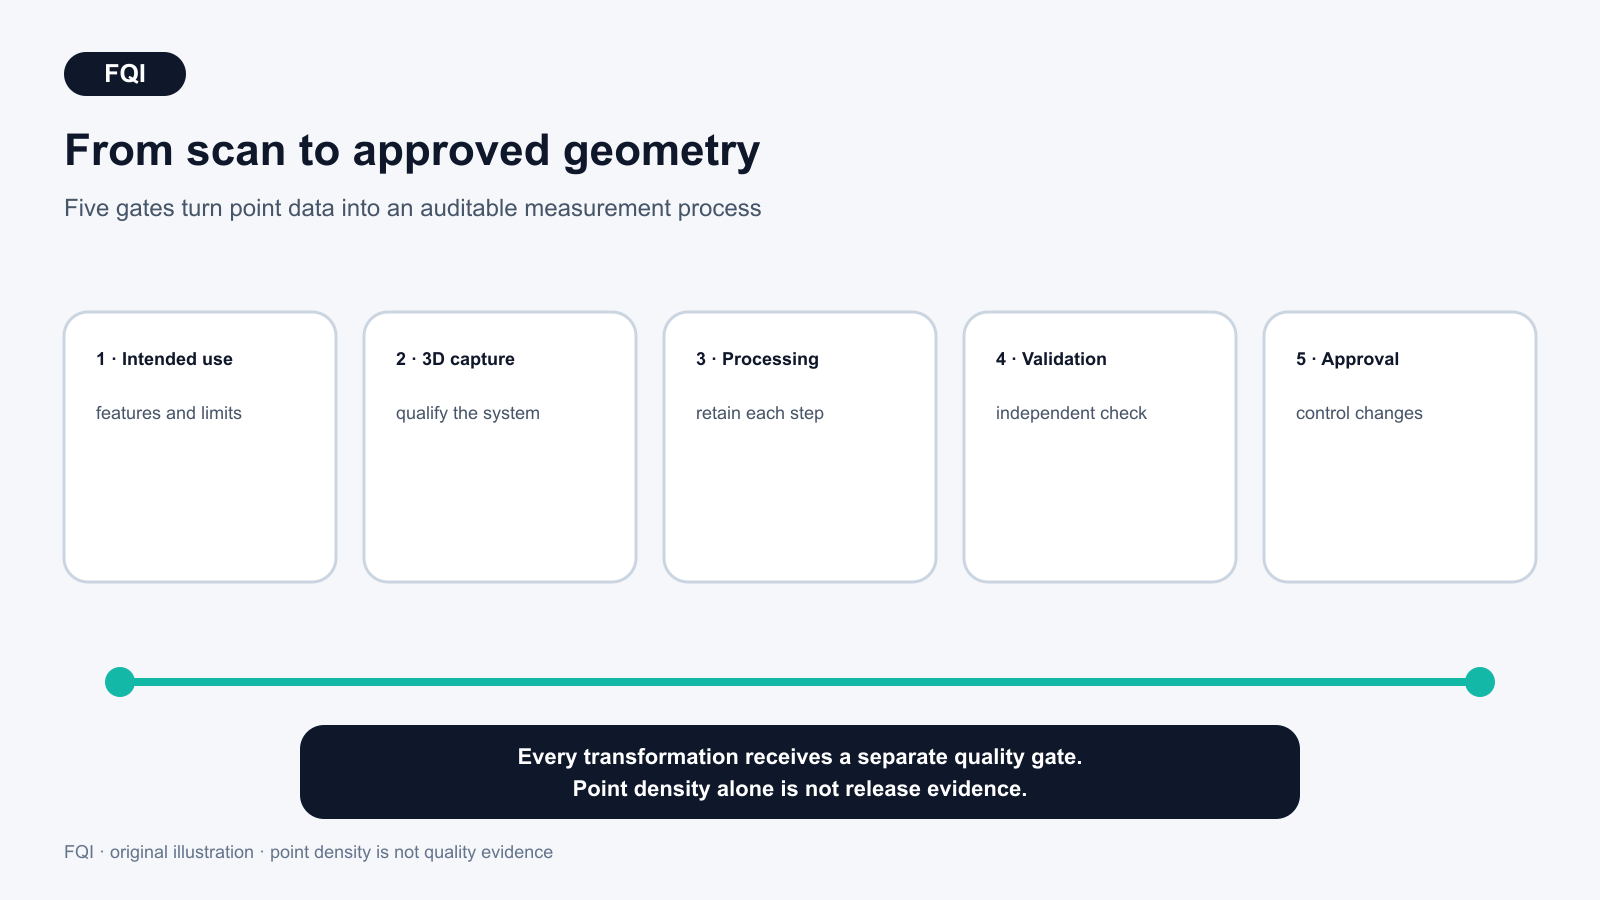
A controlled process therefore begins with intended use. If a worn spare part is to be reproduced, the team first decides which geometry represents the original nominal condition and which marks are wear. If the scan supports inspection, features, tolerances and decision rules are defined before measurement. Pure visualisation may justify different limits.
The measurement chain is then qualified. Reference artefacts or independently measured features challenge the scanner in the relevant working volume. Difficult surfaces, occlusion, temperature and viewing angle belong in the study design. NIST demonstrates that depth resolution and point-to-point performance need defined evaluation methods. Operational MSA should additionally cover repetitions and the effects of operator, part and fixturing.
Data processing receives its own gate. Raw data, filters, registration parameters, removed areas and software versions remain traceable. Automated smoothing must not erase edges, holes or form deviations that matter to fit or function. The resulting CAD model is not approved merely by a visual comparison with the point cloud. Critical dimensions are confirmed through independent measurement or calibrated artefacts; deviations and uncertainty enter the approval decision.
A control plan can contain four checkpoints: suitability of the capture system, registration quality, reconstruction deviation and independent confirmation of function-critical features. Changes to scanner, software, filter rules or fixturing trigger reassessment. This turns a fast digitisation tool into an auditable production process.
Limitations and risks
The Metrology News article is an editorial overview without its own dataset. The NIST sources support traceability and sensor evaluation, but they do not cover every CAD reconstruction method or application. A scan also contains no complete design intent: material, heat treatment, hidden features and functional tolerance chains cannot be inferred reliably from surface geometry alone. An old or damaged part may differ from its original nominal state. Intellectual-property rights, export controls and safety requirements must also be resolved before reproduction.
FQI conclusion
Reverse engineering creates value when physical reality must become useful digital information quickly. The process becomes quality-capable only when intended use, the measurement chain, data processing and approval are controlled together. The central FQI lesson is simple: point density is not quality evidence. An approved model needs traceable measurements, known uncertainty, transparent transformations and independent confirmation of the features that determine fit, function or acceptance.
Sources & transparency
- Metrology News: Reverse Engineering for Advanced Manufacturing, 24 August 2026.
- NIST: Dimensional measurement traceability of 3D imaging data, Proceedings of SPIE 7239, 2009.
- NIST: Evaluating the depth resolution of 3D sensors for manufacturing automation applications, Measurement, 2023, DOI 10.1016/j.measurement.2023.113307.
- Evidence status: the transfer to MSA, control plans and controlled model release is FQI editorial interpretation. This article was prepared with artificial intelligence support. Sources, translation and FQI analysis were reviewed and approved for publication by Johann Fischer on 24 August 2026.