
Executive summary
Movable or flexible measurement systems can change an important prerequisite during inspection: the sensor’s position or shape. A current technical commentary highlights this issue, while accessible ultrasound studies provide concrete examples. For quality management, this introduces an additional acceptance condition. A measurement needs evidence of the geometry under which it was acquired. If that state is unknown or outside the tested range, the process must provide for reacquisition or review by a domain specialist.
FQI takeaway
- Retain geometry state: Relevant position, orientation or deformation must be traceably associated with the result.
- Test correction effects: A computationally improved image needs comparison against independently known features.
- Detect invalid states: Missing position information must not silently produce an acceptance decision.
The principle at a glance
Ultrasound inspection derives information about an object from received sound waves. Paths between transmitters, receivers and the object affect the signal. Rotating a probe or changing an array’s shape can change travel times and wave interference. Software correction therefore needs appropriate geometry information as an input.
A 2024 study combines optical surface reconstruction with robotic air-coupled ultrasound inspection. A second, published in 2022, investigates a flexible array with geometric phase correction. Both provide experimental examples; neither establishes a universal capability for arbitrary movable inspection equipment.
Terms explained
- Pose: The spatial position and orientation of an object or sensor.
- Phase correction: Adjusting the relative timing of oscillations so that signals combine appropriately.
- MSA: Measurement system analysis; testing whether a measurement process reliably supports its intended decision.
Deep dive
The robotic study reconstructs surfaces and uses them for path planning. Three subsurface defects are displayed in two orientations of the tested curved specimen. The paper also identifies manual alignment steps, possible tracking loss and limitations in the distance-offset scheme. The demonstration is therefore not a fully autonomous, universally qualified inspection process.
The flexible array in the second study contains 256 elements. Its correction accounts for their changed spatial coordinates. Curved gelatin phantoms and a human-arm demonstration illustrate the imaging effect. These results come from a different application than industrial component acceptance. What initially transfers is the physical influence of geometry, not a claimed level of industrial defect-detection performance.
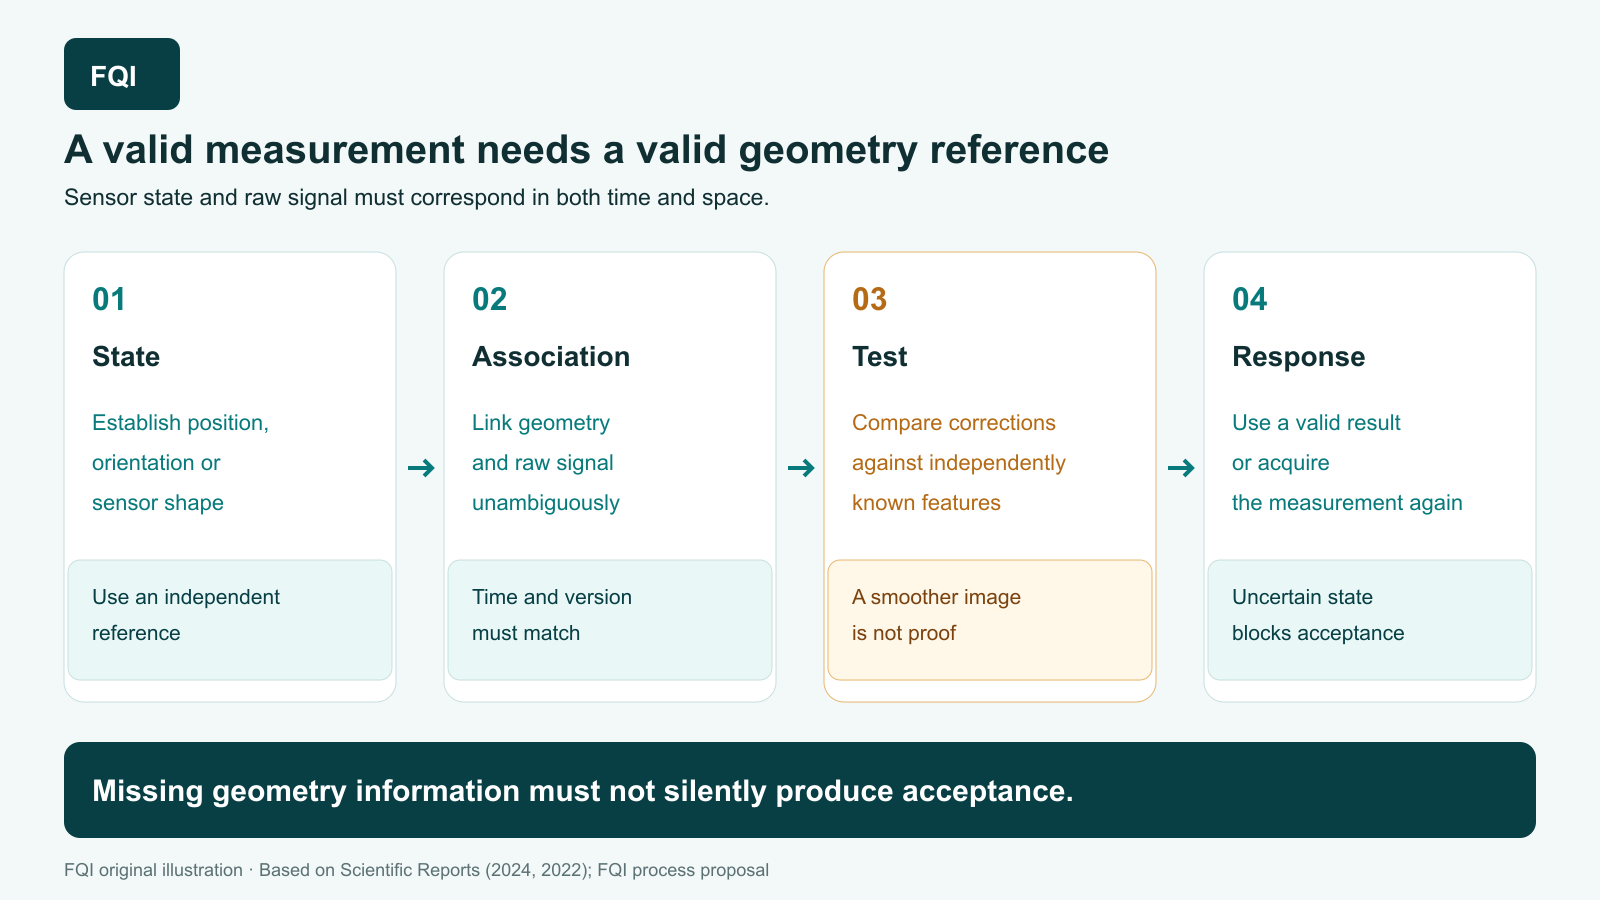
For an operational pilot, FQI proposes testing state estimation and measurement outcomes separately. The team first identifies the variables that actually change. For a rigid robotic probe, these might be distance and orientation; a flexible array also introduces shape. Not every imaginable variable needs to be stored. The relevant ones are changes that can affect the feature used for the decision.
A bounded test space is then defined. A reference object contains known features and is inspected under several defined setups. Its position is initially established independently. For each state, the raw signal, geometry input and result are linked unambiguously. This makes it possible to distinguish errors arising from position estimation, signal processing or the inspected object itself.
A useful comparison includes known reference geometry, the operational geometry estimate and the result corrected with that estimate. Acceptance criteria are set before testing: for example, permissible localization error for a known feature, repeatability and reliable detection of a deliberately invalid pose. A visually smoother image is insufficient on its own. A correction might also suppress a relevant indication.
Interruption behavior is tested as well. What happens if position tracking is lost, a timestamp does not match or old geometry is reused after a new setup? In a simplified example, a robot could technically continue measuring while its reference to the part is invalid. The quality process must detect this state and block the affected decision. A repeated acquisition receives its own identifier.
The measurement record therefore links sensor identity, setup state, relevant geometry, associated uncertainty evidence and correction version. State data must correspond in time to the signal. Measurement system analysis also examines rebuilding and realignment. Changes to the fixture, geometry estimation or correction procedure reopen the affected tests. This process design is FQI interpretation, not a production solution already validated by the studies.
Limitations and risks
The studies test specific experimental arrangements and limited geometries. Known curvature in a laboratory is not equivalent to reliably estimated deformation in operation. Alignment and parts of data preparation remain manual in the robotic study. Neither source establishes a general probability of detecting industrial defects or complete uncertainty budgets for other equipment. The current commentary prompted the research; technical claims rest on the original studies that were read.
FQI conclusion
A movable measurement system must know its own state sufficiently well. The practical next step is a small, traceable test matrix combining pose states and reference features. It should establish when geometry information is adequate, when correction helps and when a measurement cannot support acceptance. Only this connection between state, outcome and response turns additional mobility into a controlled capability of the inspection process.
Sources & transparency
- Efficient data acquisition and reconstruction for air-coupled ultrasonic robotic NDE, Scientific Reports, 2024.
- Flexible ultrasound transceiver array … enabled by geometric phase correction, Scientific Reports, 2022.
- Joshua W. J. Brown: Your Measurement System Doesn’t Know Where It Is, research lead dated 24 September 2026.
Original findings and the FQI process proposal are distinguished. AI-assisted English article. Publication authorized by Johann Fischer on 26 September 2026. AI means artificial intelligence, used here to assist research and writing.